
Sample builders’ drawings
DETAILS
1. Position of straps
vertical strapping at eaves

2. Sound insulation – suspended timber floors

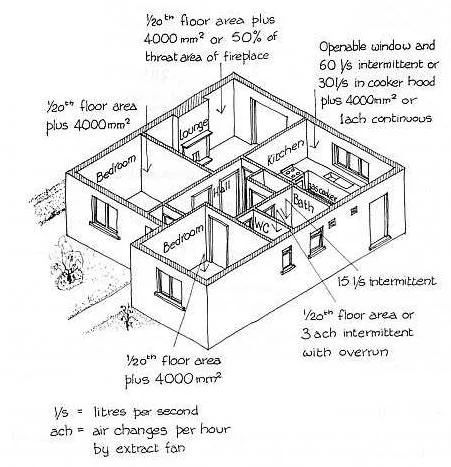
3. VENTILATION REQUIREMENTS
4. Drainpipes passing through walls

5. Drains near foundations

6. FLAT ROOF

7. sound insulation of existing walls
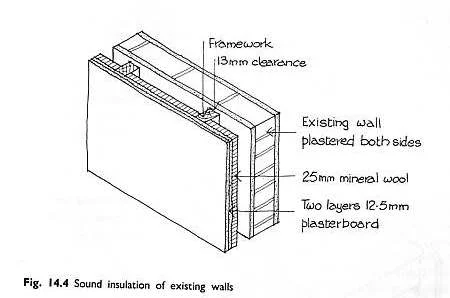
Fig. 14.4 Sound insulation of existing walls