
Technical data
SPANS OF TIMBER JOISTS
The tables below can be used to help calculate the size of timbers necessary to give adequate support to floors, ceilings and roofs. Using these tables, you can work out whether your joists are strong enough to support themselves and the load they carry, without the help of any walls underneath. Building Control may ask for additional engineer’s calculations.
The weight of the timber floor itself consists of the timber joists, the plasterboard ceiling underneath it, the floorboards and the nails or screws used to fix both of the aforementioned coverings. All of these are known as “the dead load”. The joists must be able to support this dead load without sagging. This dead load is generally taken by architects and planners to be no more than 0.50 Kilo Newtons per square metre (kN/sq.m).
The weight we place upon a floor by way of bathroom suites, beds, wardrobes etc, is known as the “imposed load”. It is again accepted that, for normal household requirements, the imposed load will not exceed 1.5kN/sq.m.
You need to measure the complete span of your floor joists, together with the distance between them (the ‘centres’) and the size of the timbers. This should be compared to the table. If your old joists do not meet the requirements set by the table, they are either supported somewhere from underneath or they were installed pre regulations (November 1985).
Spacing of floor joists
The Building Regulations tables A1 and A2 used to list the size of joist necessary to support an assumed weight, over a maximum span.
The most widely used ‘SC3’ timbers (which have C16 stamped on them) and are covered in table A1. Table A2 refers only to uses high strength ‘SC4’ timbers which contains few, if any, knots. These timbers (stamped C24) are not normally used in modern construction unless specified.
The table below assumes a dead load of more than 0.25 kN/sq.m but not more than 0.50 kN/sq.m and allows for an imposed loading of no more than 1.5 kN/sq.m.
RECOMMENDED MAX. SPANS for timber floor joists
Spacing (distance apart) of joists
| Size of joist | 400mm Span in metres |
450mm Span in metres |
600mm Span in metres |
|---|---|---|---|
| 38 x 97mm | 1.72 | 1.56 | 1.21 |
| 38 x 122mm | 2.37 | 2.22 | 1.76 |
| 38 x 140mm | 2.72 | 2.59 | 2.17 |
| 38 x 147mm | 2.85 | 2.71 | 2.33 |
| 38 x 170mm | 3.28 | 3.10 | 2.69 |
| 38 x 184mm | 3.53 | 3.33 | 2.90 |
| 38 x 195mm | 3.72 | 3.52 | 3.06 |
| 38 x 220mm | 4.16 | 3.93 | 3.42 |
| 38 x 235mm | 4.43 | 4.18 | 3.64 |
| 47 x 97mm | 1.92 | 1.82 | 1.46 |
| 47 x 122mm | 2.55 | 2.45 | 2.09 |
| 47 x 147mm | 3.06 | 2.95 | 2.61 |
| 47 x 170mm | 3.53 | 3.40 | 2.99 |
| 47 x 195mm | 4.04 | 3.89 | 3.39 |
| 47 x 220mm | 4.55 | 4.35 | 3.79 |
| 50 x 97mm | 1.98 | 1.87 | 1.54 |
| 50 x 122mm | 2.60 | 2.50 | 2.19 |
| 50 x 147mm | 3.13 | 3.01 | 2.69 |
| 50 x 170mm | 3.61 | 3.47 | 3.08 |
| 50 x 195mm | 4.13 | 3.97 | 3.50 |
| 50 x 220mm | 4.64 | 4.47 | 3.91 |
| 63 x 97mm | 2.19 | 2.08 | 1.82 |
| 63 x 122mm | 2.81 | 2.70 | 2.45 |
| 63 x 147mm | 3.37 | 3.24 | 2.95 |
| 63 x 170mm | 3.89 | 3.74 | 3.40 |
| 63 x 195mm | 4.44 | 4.28 | 3.90 |
| 63 x 220mm | 4.91 | 4.77 | 4.37 |
| 75 x 122mm | 2.97 | 2.86 | 2.60 |
| 75 x 147mm | 3.56 | 3.43 | 3.13 |
| 75 x 170mm | 4.11 | 3.96 | 3.61 |
| 75 x 195mm | 4.68 | 4.52 | 4.13 |
| 75 x 220mm | 5.11 | 4.97 | 4.64 |
It is now possible to measure the complete span of your floor joists, together with the distance between them and the size of the timbers. This should be compared to the table. If your joists do not meet the requirements set by the table, they are either supported somewhere from underneath or they were installed pre regulations (general use 11 November 1985).
If they meet the requirements then it is safe to remove a wall underneath providing the ends of the joists are well secured at each end.
[Ceiling joists table – see note below]
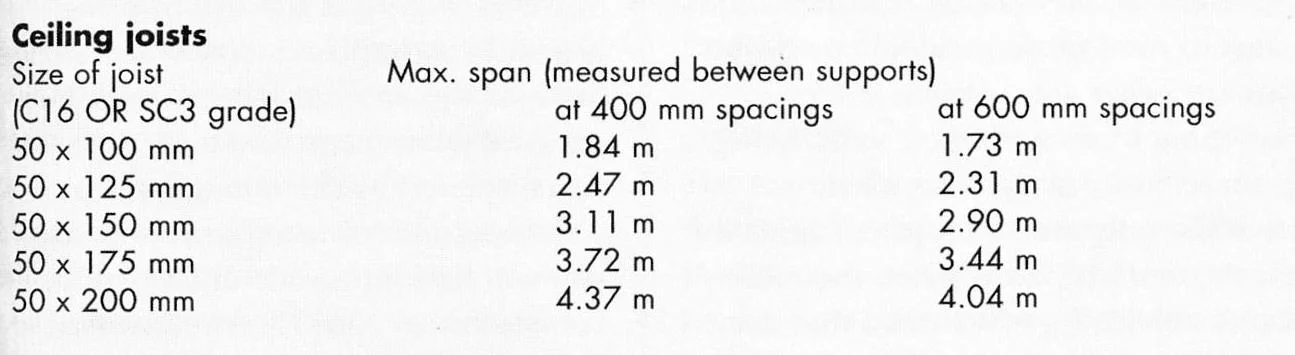
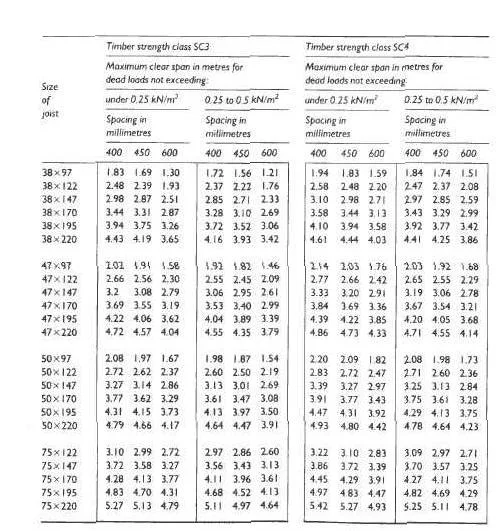
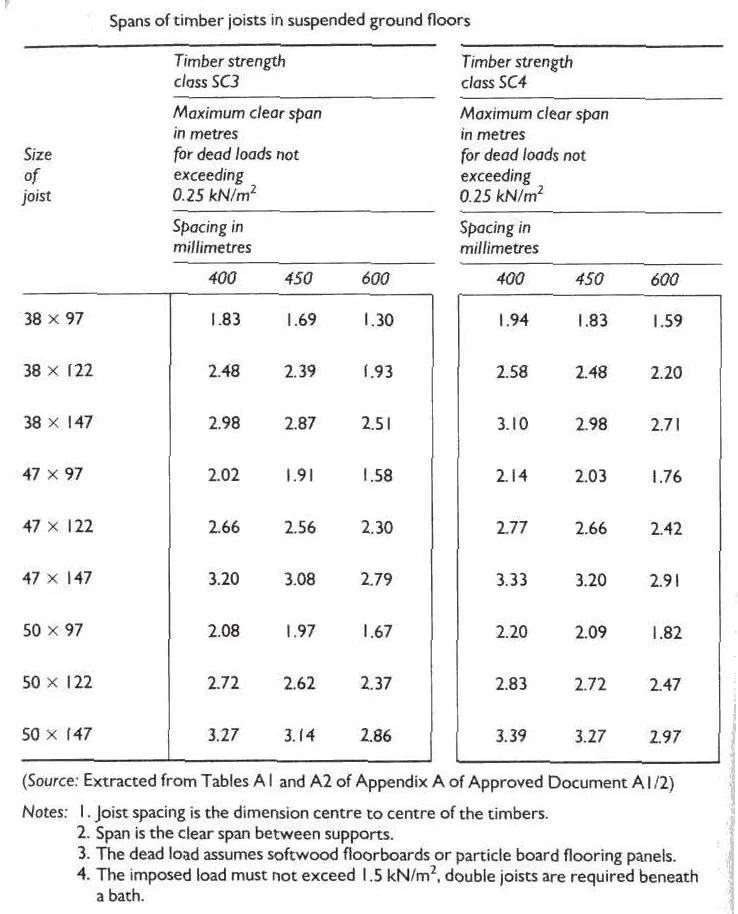
(Source: Extracted from Tables A1 and A2 of Appendix A of Approved Document A1/2)
Notes: 1. Joist spacing is the dimension centre to centre of the timbers. 2. Span is the clear span between supports. 3. The dead load assumes softwood floorboards or particle board flooring panels. 4. The imposed load must not exceed 1.5 kN/m², double joists are required beneath a bath.
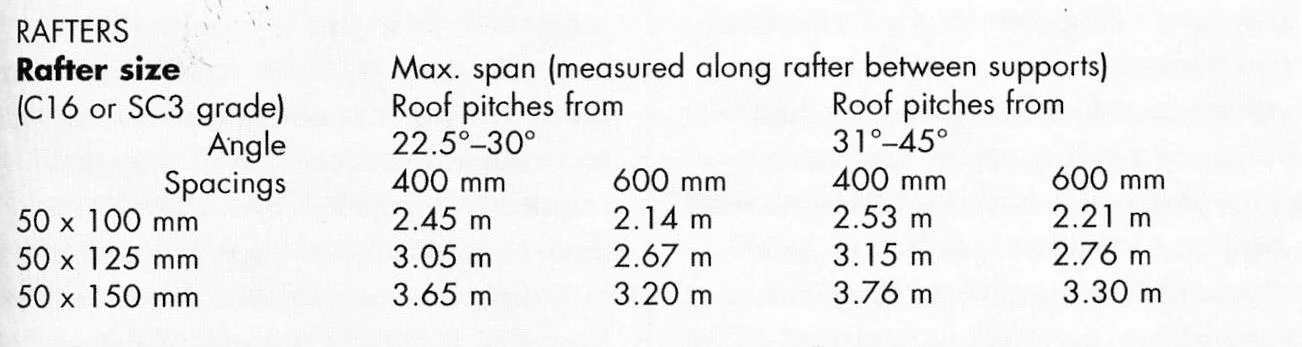
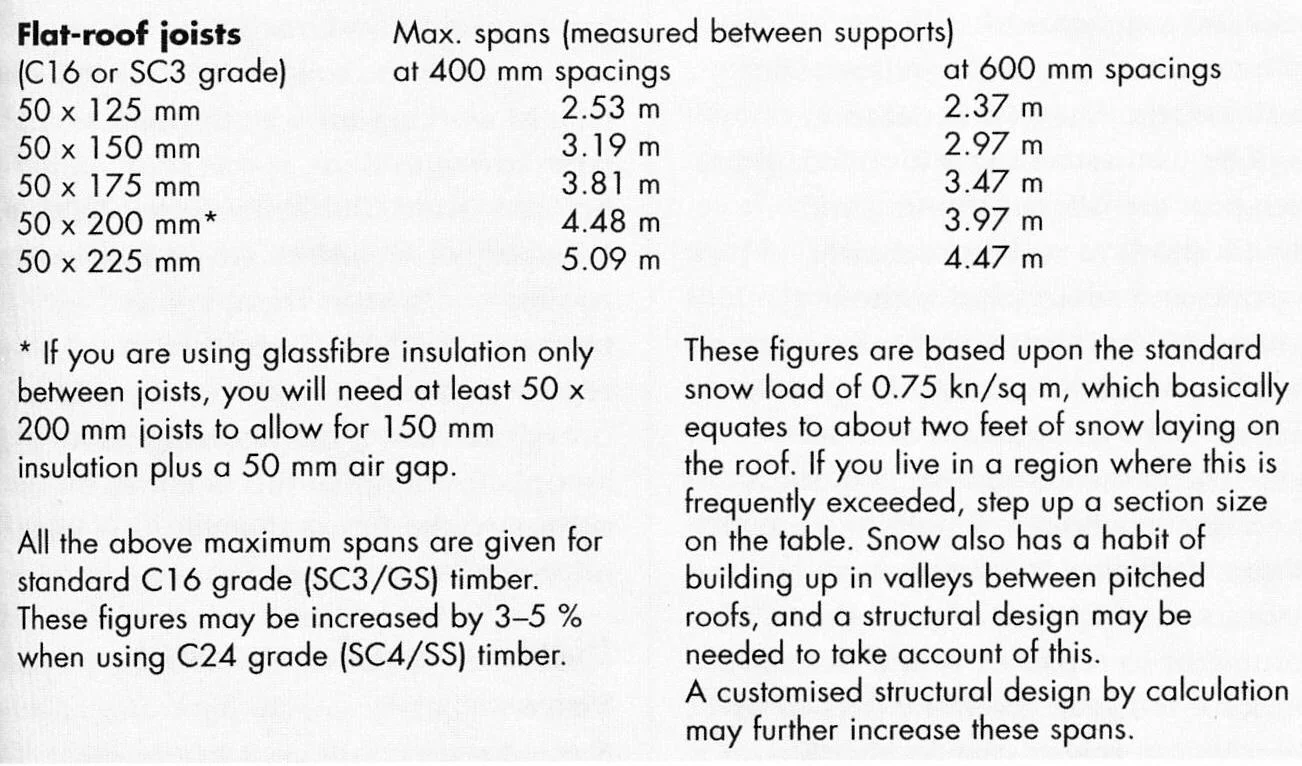
ROOF SPANS
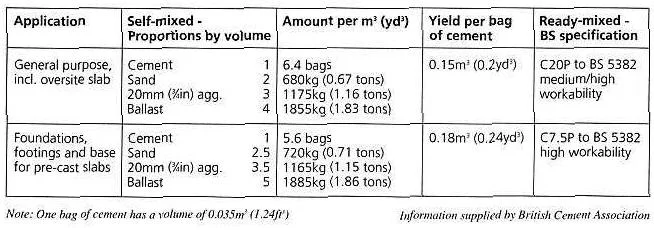
CONCRETE MIXES
NHBC Foundation Depth Calculator
Easy to use. Simply line up a tree height and tree distance, then read off the foundation depth. www.nhbcbuilder.co.uk/NHBCshop/TechnicalStandards