

Room ventilation
The table below shows current ventilation requirements.
| Room | Rapid Ventilation (i.e. opening window area) | Background Ventilation (i.e. trickle vents) |
|---|---|---|
| Habitable Room | 1/20th of the floor area of the room | 8000mm² |
| Kitchen & Utility | Opening window (no minimum size) | 4000mm² |
| Bathroom/Shower Room | Opening window (no minimum size) | 4000mm² |
| Sanitary Accommodation | 1/20th of the floor area of the room | 4000mm² |
Each room must be provided with appropriate rapid and trickle ventilation (each window does not necessarily require trickle ventilators to be fitted).
Building Regulation Part F lays down requirements for the ventilation of domestic dwellings for both rapid and background ventilation to suit each room.
| Room | Extract/Rapid Ventilation | Background Ventilation |
|---|---|---|
| Kitchens | Mechanical ventilation rated as capable of extracting at a rate of not less than 60 l/sec (or incorporated within a cooker hood and capable of extracting at a rate of 30 l/sec) or PSV. Rapid ventilation by opening window. | Controllable and secure ventilation opening having a total area not less than 4000mm² or by mechanical ventilation being in addition capable of operating continuously at nominally one air change per hour. |
| Common Spaces in Buildings Containing Two or More Dwellings | No requirement | A ventilation opening with a total area of at least 1/20th of the floor area of the common space. |
| Bathrooms | Mechanical extract ventilation capable of extracting at a rate not less than 15 l/sec which may be operated intermittently or PSV. Rapid ventilation by opening window. | Controllable and secure ventilation opening having a total area not less than 4000mm². |
| Toilets | Rapid ventilation by one or more openings with a total area of at least 1/20th of the floor area of the room, with at least some part of the opening at least 1.75m above the floor level; or mechanical extract ventilation capable of extracting air at a rate not less than 6 l/sec, which may be operated intermittently with 15 minutes overrun. | Controllable and secure ventilation opening having a total area not less than 4000mm². |
| Internal Toilets | Mechanical extract ventilation capable of extracting air at a rate not less than 6 l/sec, which may be operated intermittently with 15 minutes overrun. | Controllable and secure ventilation opening having a total area not less than 4000mm². |
| Utility Rooms | Mechanical extract ventilation capable of extracting at a rate of not less than 30 l/sec or PSV. Rapid ventilation by opening window. | Controllable and secure ventilation opening having a total area not less than 4000mm². |
| Habitable Rooms | Rapid ventilation by one or more openings with a total area of at least 1/20th of the floor area of the room, with at least some part of the opening at least 1.75m above the floor level. | Controllable and secure ventilation opening having a total area not less than 8000mm². |
Under Building Regulation clause 1.9 an accepted alternative to the above is the provision of mechanical ventilation designed to be capable of continuous operation throughout the dwelling. This allows the use of whole house ventilation systems to provide an energy efficient solution to the ventilation problem.
Scotland
Scottish Technical Standard 3
Whilst identical in most respects there are a number of differences from the English and Welsh regulations.
Kitchens – a cooker hood of 30 l/sec is accepted as an alternative to the extractor fan.
Habitable Rooms require rapid ventilation openings having an area of 1/30th of the floor area of the room.
Bathrooms with or without Toilet require mechanical ventilation capable of an intermittent extraction rate of not less than 15 l/sec and there is no requirement for a timed overrun.
Toilets require either a ventilator with air opening of 1/30th of the floor area or mechanical extraction capable of 3 air changes per hour.
COMBUSTION AIR
In addition to the Building Regulations the Gas regulations require ventilation of all rooms housing open flued gas fires or boilers of rated input over 7 kW or decorative fuel effect fires covered by BS5871 Part 3.
| Installation | Requirement |
|---|---|
| Open flued appliance in a room or internal space. | A permanent opening with a minimum air flow of 10,000mm² for input in excess of 7 kW. |
| Decorative fuel effect gas fires to BS 5871 | A permanent opening with a minimum free air flow of 10,000mm². |
All vents should be permanent without fly screen.
Extraction fans should not be located in rooms containing open flued appliances.
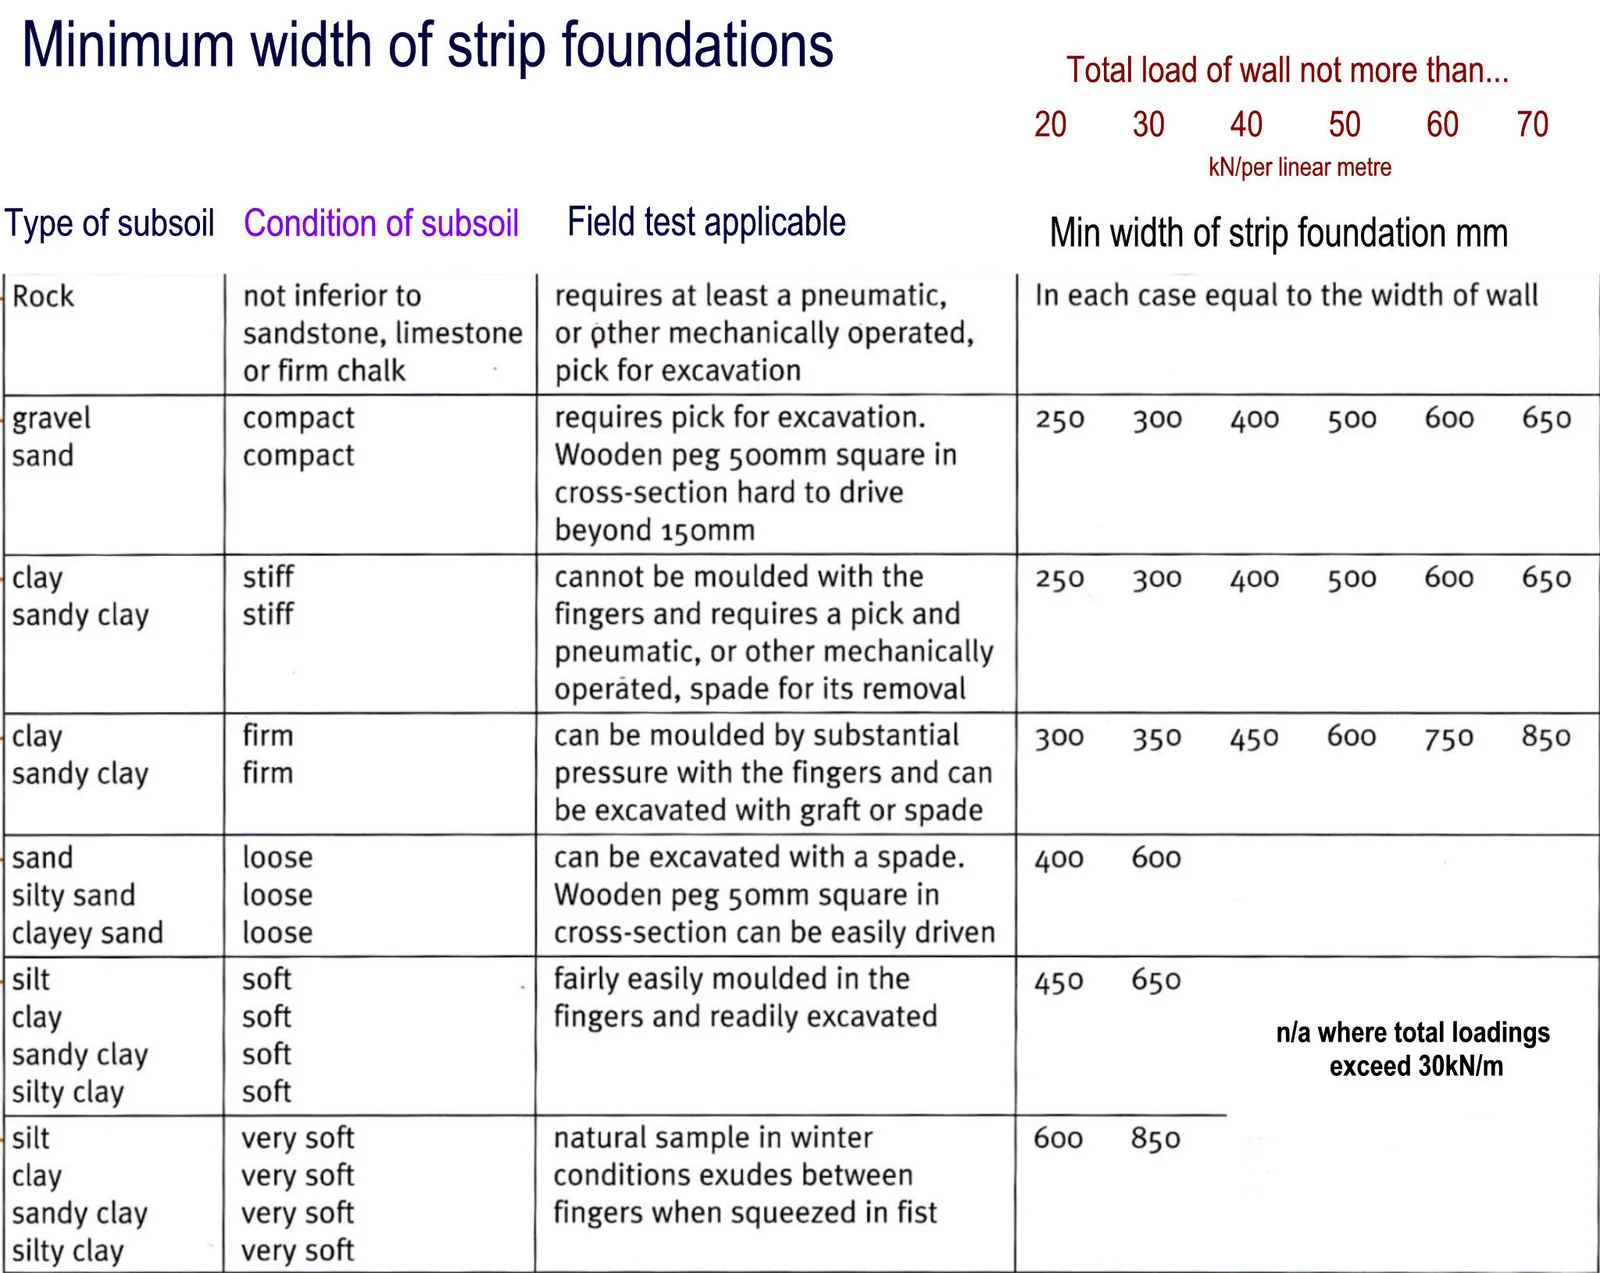
Minimum width of strip foundations
Competent Persons Schemes for residential property
There are more and more areas of work where Building Regs approval is delegated to registered ‘competent persons’ rather than being done by Building Control Officers.
| Type of work | Competent scheme type |
|---|---|
| Heat-producing gas appliances | A person (or employee) approved under Regulation 3 of the Gas Safety (installation & use) Regs 1998 |
| A heating or hot water system connected to a heat producing gas appliance (or associated controls) | A Gas Safe registered heating engineer (but check that they’re registered for that type of work, e.g. installing CH systems). |
|
A person registered with:
– for that type of work |
|
A person registered with:
– for that type of work |
| Mechanical ventilation or air con in an existing dwelling | A person registered with CORGI or NAPIT Certification in respect of that type of work |
|
A person registered by the ECA – Electrical Contractors Association – for that type of work |
| Fixed low voltage electrical installations | A person registered by:
for that type of work |
| Replacement windows and doors (where more than 50% glazed) to an existing building | A person registered under
for that type of work |
| Sanitary fittings | A person registered with CORGI or NAPIT Certification in respect of that type of work |
Architects